Luxury glamping
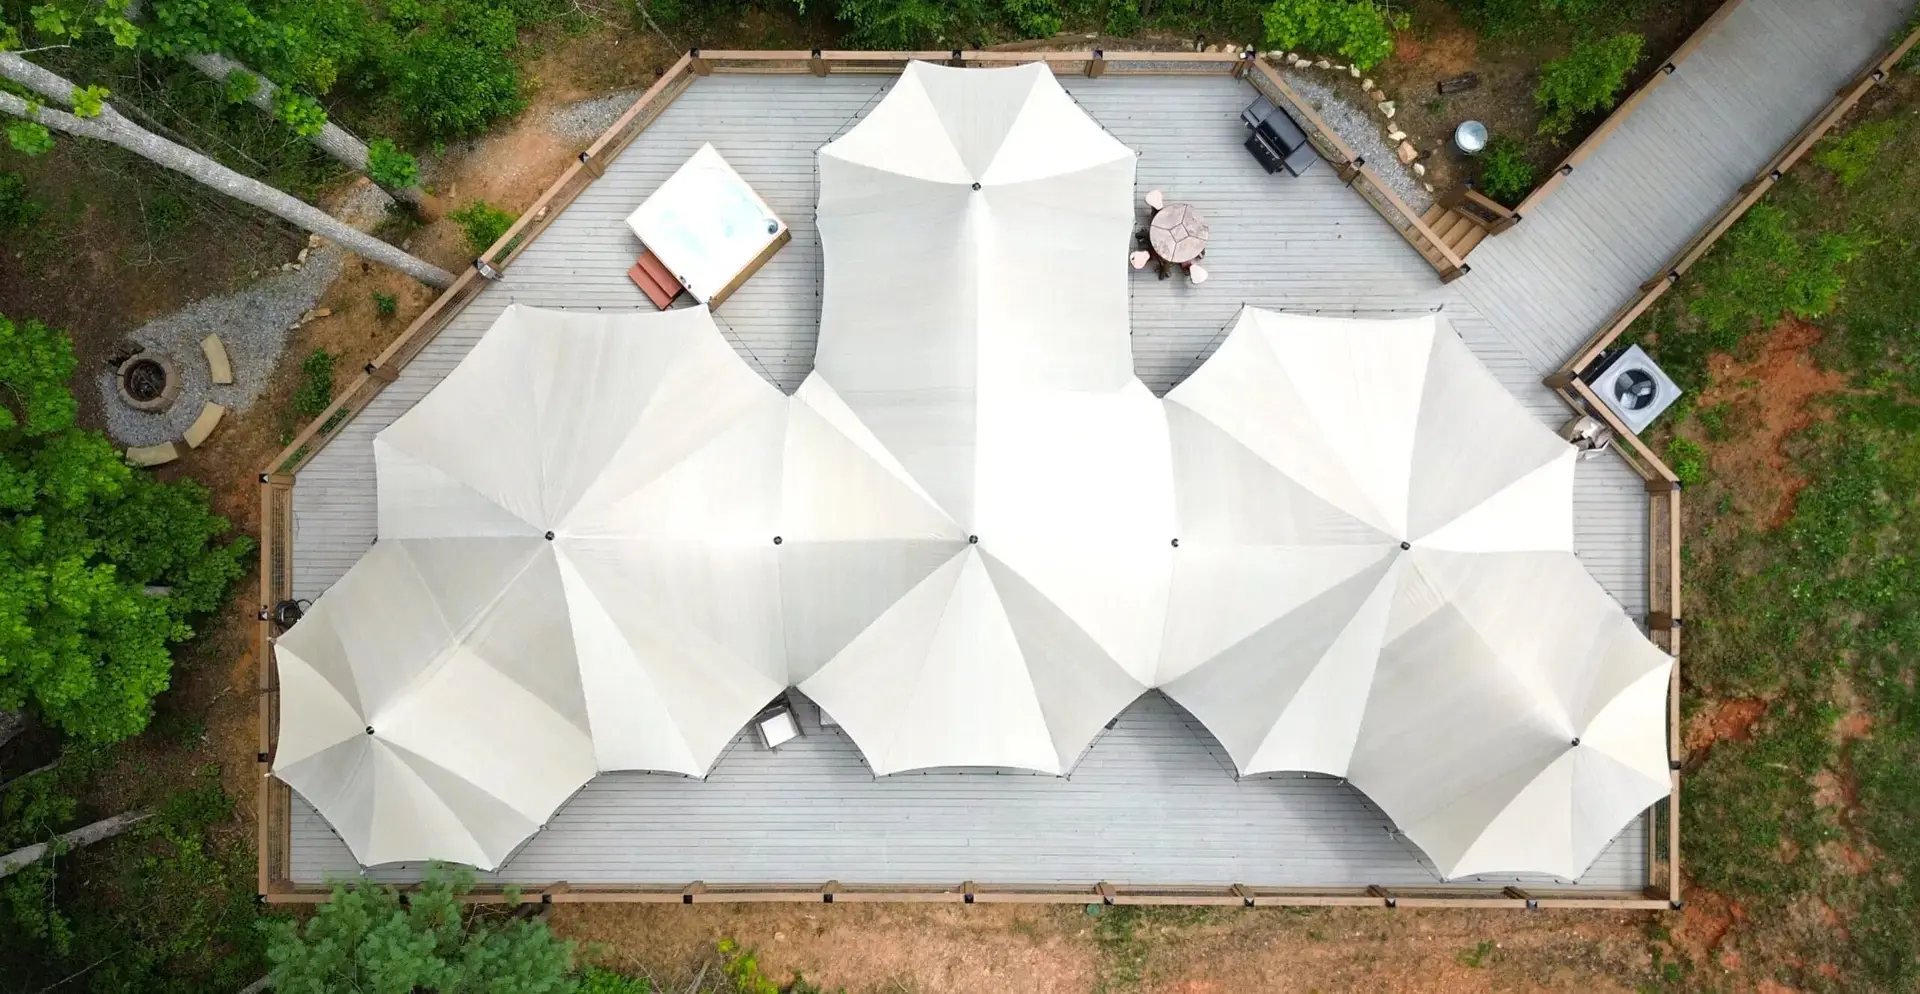
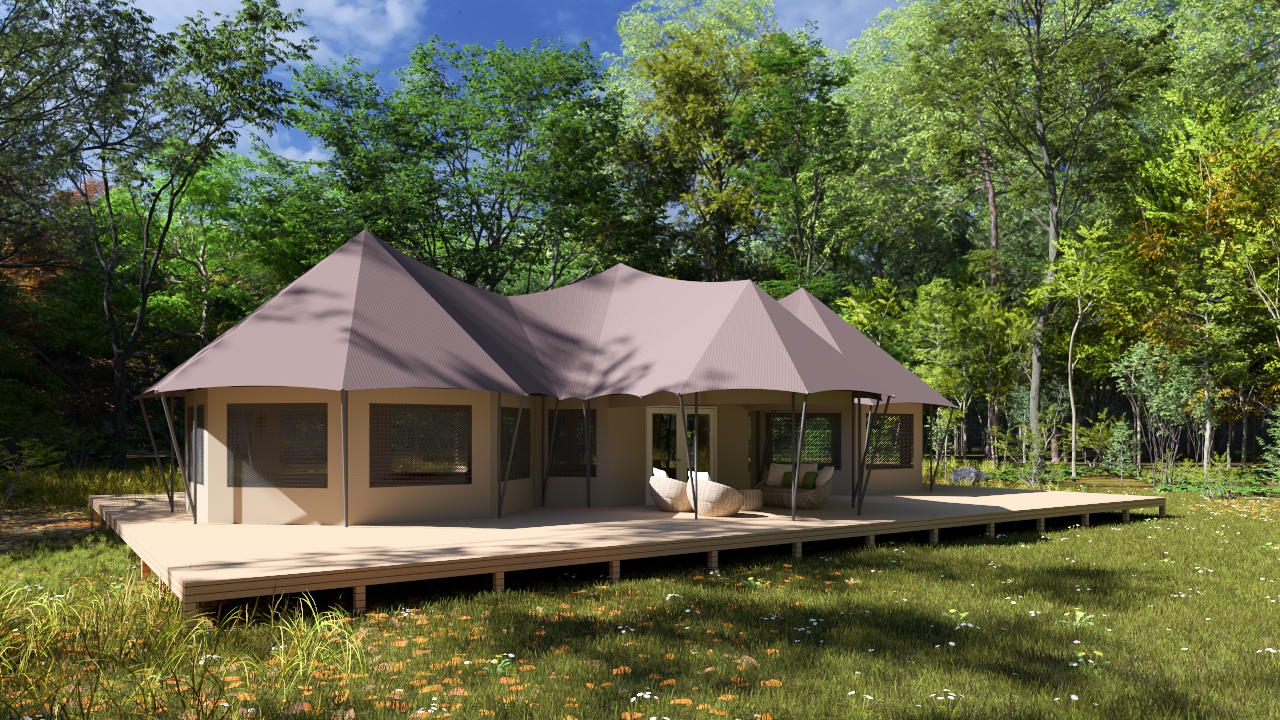
The Tsotsi tent gives you 110 m² of interior space plus a 19.7 m² veranda, designed for 4–8 guests. With room for a bedroom and lounge, it’s a spacious retreat to relax
The Exclusive Collection
A Multi-Room Suite with Resort Presence.
Some spaces naturally draw people in. The grand Tsotsi tent gives you room to host without limits, yet still feels warm and inviting. Its scale creates a sense of freedom, while its design brings comfort and presence to any setting. Perfect for your guests with big families or hosting intimate events.
These details describe the standard configuration. Custom designs may differ.
Architecture & Comfort
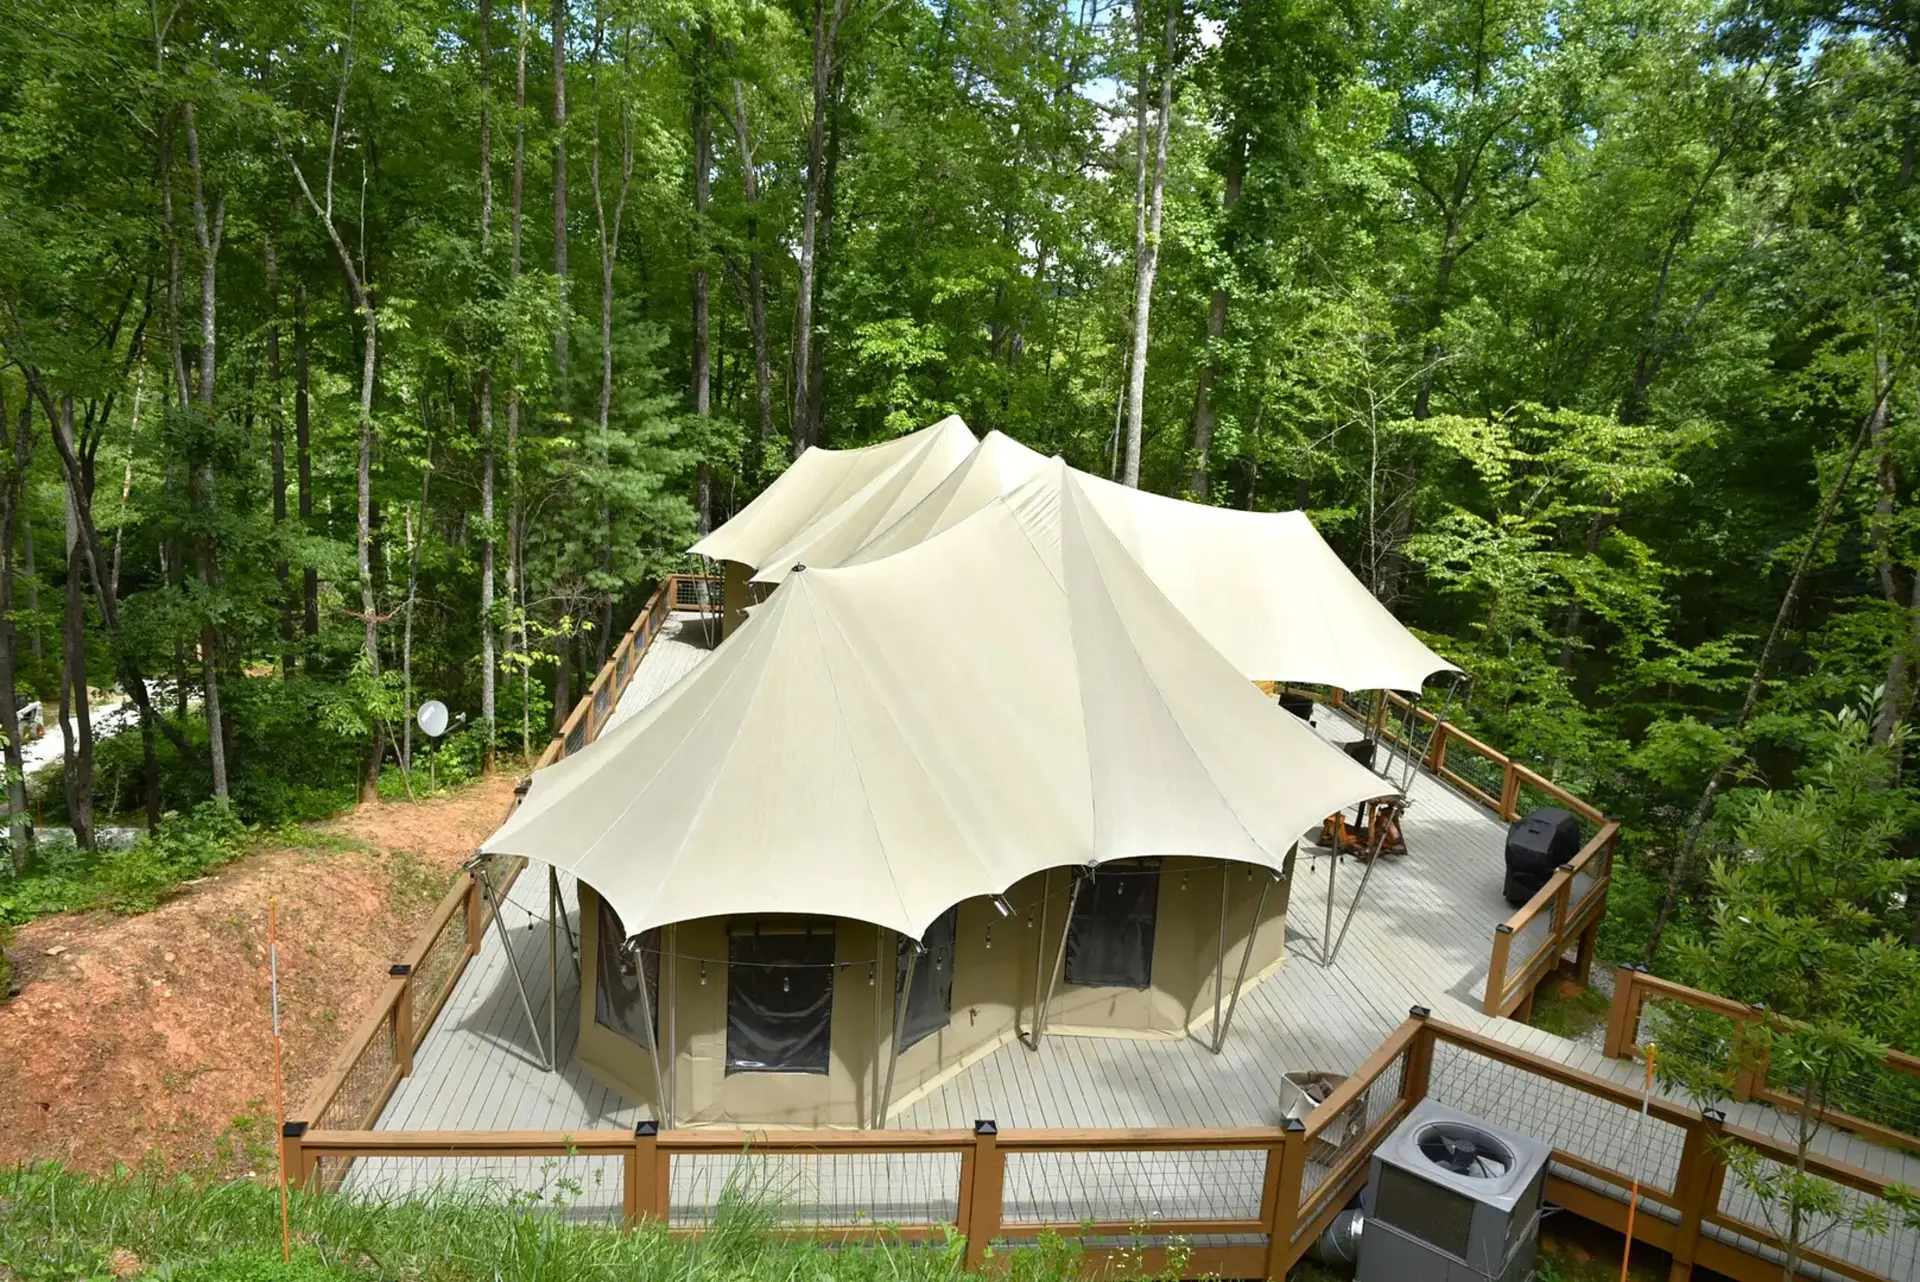
The Tsotsi Tent gives you plenty of room to work with, featuring a spacious 110 m² (1,184 ft²) interior and a 19.7 m² (212 ft²) veranda. It’s built for bigger setups where you want guests to spread out and enjoy an open, comfortable space. With clear floor plan options and 2D layouts, it’s easy to see how the Tsotsi can be arranged to suit your plans
The Tsotsi tent gives you 110 m² of interior space plus a 19.7 m² veranda, designed for 4–8 guests. With room for a bedroom and lounge, it’s a spacious retreat to relax.
Explore the Layout
The Tsotsi Tent gives you plenty of room to work with, featuring a spacious 110 m² (1,184 ft²) interior and a 19.7 m² (212 ft²) veranda. It’s built for bigger setups where you want guests to spread out and enjoy an open, comfortable space. With clear floor plan options and 2D layouts, it’s easy to see how the Tsotsi can be arranged to suit your plans.
Illustrative standard configuration. Interior layouts, room arrangements, and architectural details can be customized to suit individual project requirements.
Customize This LayoutTsotsi Photography
Designed Around Your Vision
Every destination has its own character. The Tsotsi can be adapted to reflect your surroundings, your preferred layout, and the experience you want to create.
01
Frame choices in stainless steel or timber beams
02
Fire-retardant insulated canvas with storm flaps
03
High-wind structural package for added durability
Structural changes and environmental performance require project-specific review and engineering confirmation.
Explore Custom DesignCraftsmanship & Engineering
Designed for Different Experiences
The Tsotsi tent gives you 110 m² of interior space plus a 19.7 m² veranda, designed for 4–8 guests. With room for a bedroom and lounge, it’s a spacious retreat to relax
Enjoy dining experiences for 12–16 guests with space for a full table setup. The veranda adds an open, scenic touch that makes every meal feel special
Bring people together for up to 18 seated or 30 standing guests. With plenty of space for tables, chairs, and an open layout, it’s perfect for lively gatherings
Shape the Tsotsi tent to fit your vision with upgrades and enhancements, creating a setup that reflects your style and comfort needs
Final occupancy and use depend on layout, furniture, applicable codes, and project-specific design.
Continue Exploring
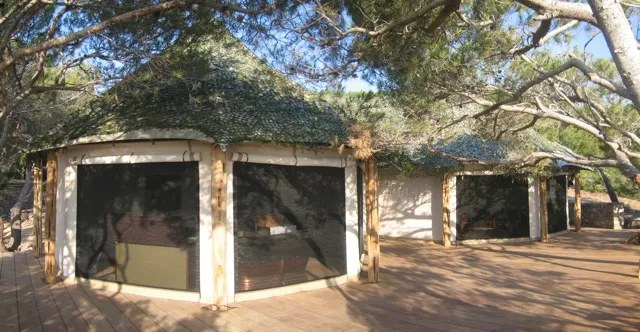
A 90 m² (968 ft²) layout designed for two private rooms with a shared bathroom or lounge. The Joao is a spacious tent that works well for group stays, guest villas, outdoor accommodations, or multi-room guest accommodation.
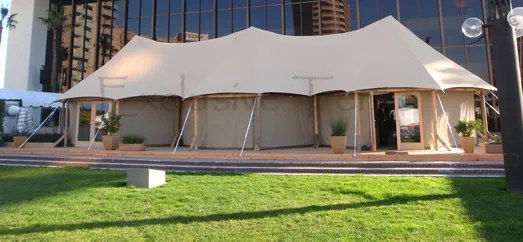
The Voi shares the 90 m² (968 ft²) layout of the Joao, with space for two bedrooms and a shared seating area or bathroom. Its clean, open layout makes it easy to adapt for group use or even for retreat setups.
This design combines two Bachuma tents with a Bububu at the center, creating a 2-bedroom suite with a shared living area and veranda. The Matlakusa is ideal for families or longer stays.
Good to Know
Start Your Project
Whether you're planning a boutique resort, creating a private retreat, or exploring a customized tented accommodation, our team would be delighted to help you discover the possibilities.